

Welcome To
Scanning2Bim
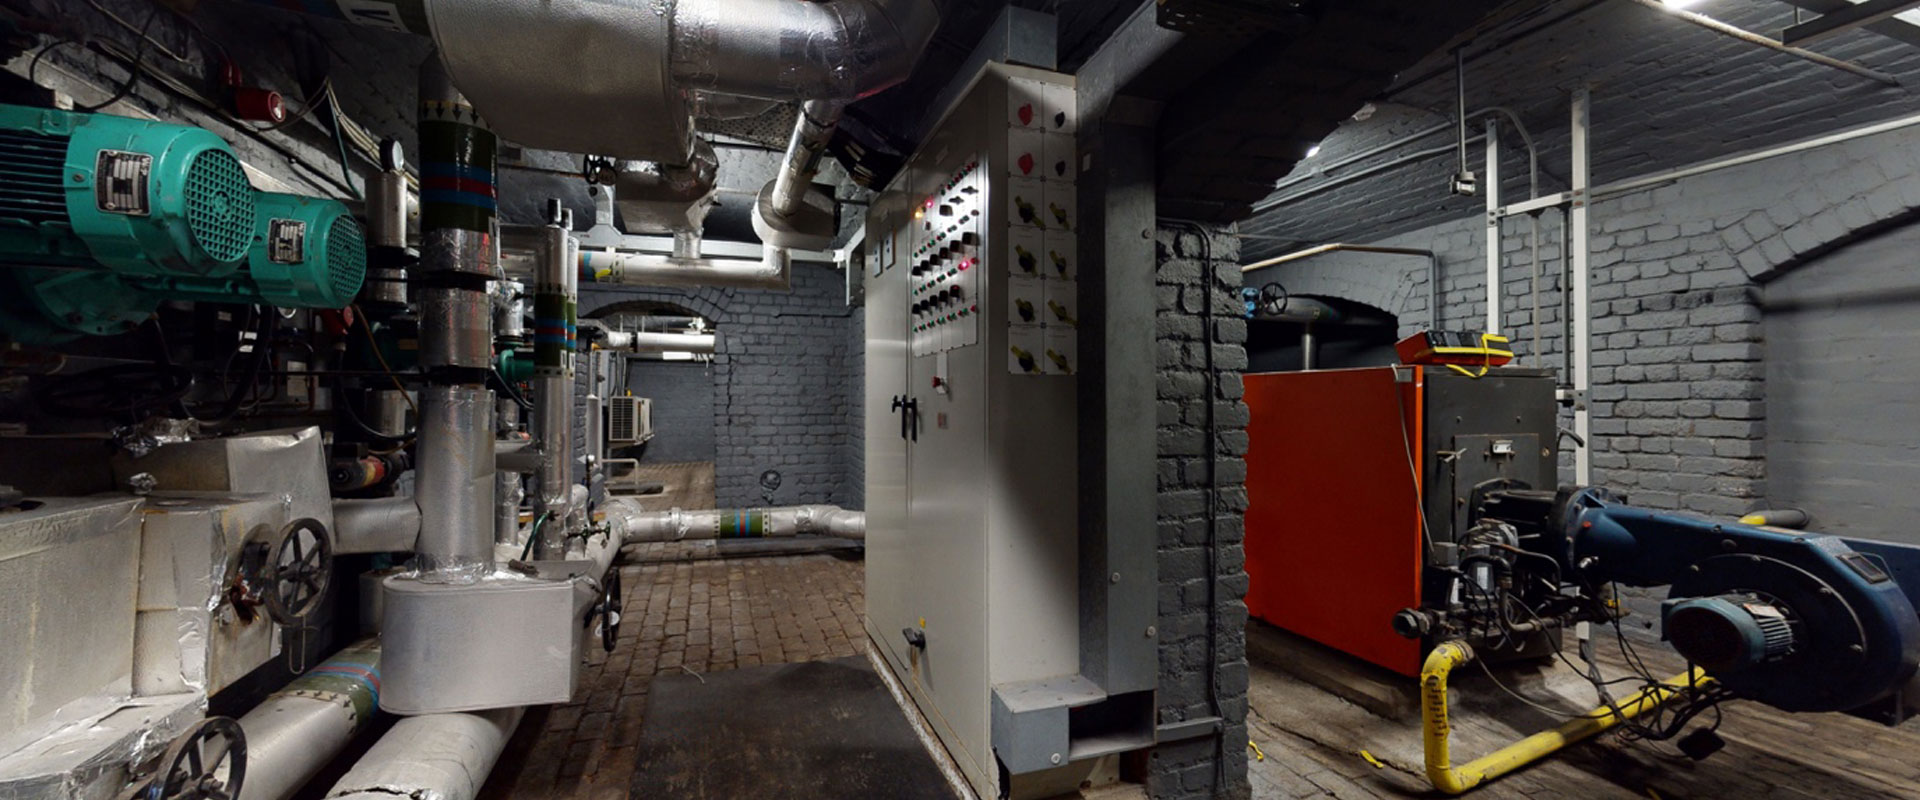
Scanning2Bim offers Interactive and easy to navigate, virtual tours & 3D modelling of properties gives clients the opportunity to view a 3D space they virtually in the moment. This help eliminates the need for time spent on unnecessary viewings and costs associated.
The virtual tours are equipped with features such as tagging items to get clients attention to detail, a measuring feature, floor plans and point clouds and blurring faces example in photos. The tags do come in useful in commercial property too when tagging items e.g. Installation dates, serial numbers and next service dates or any items would like to draw attention too.
No special software is needed as it works with most internet browsers and can showcase the properties such as zooming in to the area for attention to detail.
Scanning2BIM can be utilised to inspect the conditions periodically of the properties and provide you with a professional report detailing any issues on the property models for reference later. This particularly helps with Landlords and property managers when renting out before, during and after the lease of property. Saving time with paperwork and accessibility as the models are cloud based and can be password encrypted if needed.
The quality of the models is in 4K and with ability to create photos ensures sharp colourful photos are achieved to showcase an attention to detail.
With over 20 years in the construction industry, we can help clients with wanting to remodel their properties and being able to visualise. This is known as BIM modelling.
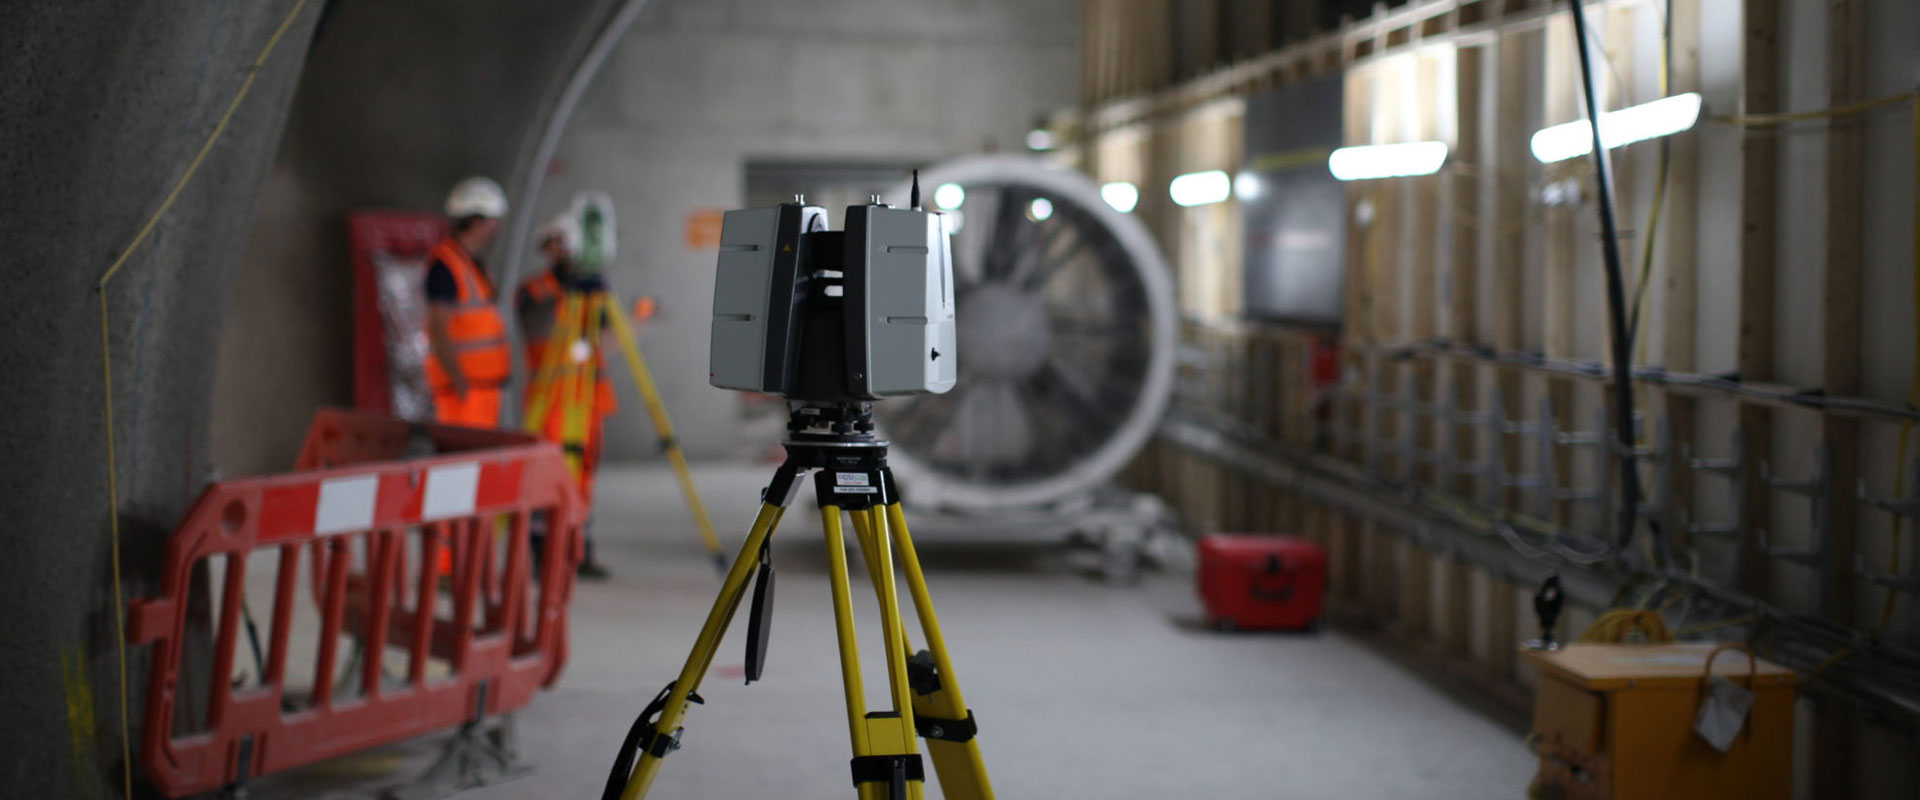
We own survey grade Leica RTC360, BLK360, P40 & Faro X330 scanners. These are the industry leading scanners when accuracy is crucial for remodelling i.e topographic surveys, sectional viewing and measured building surveys.
BIM Modelling, Helps save time by creating a model of the property proposed and with the features and furniture within the model. These models can be exported as 2D and could be utilised as building plans. Our CAD technicians have years of experience in ensuring the utmost detail is picked up and drawn.
We ask clients several questions to determine what deliverable they require to achieve their goals. Our surveyors are qualified engineers and are always willing to help the client.